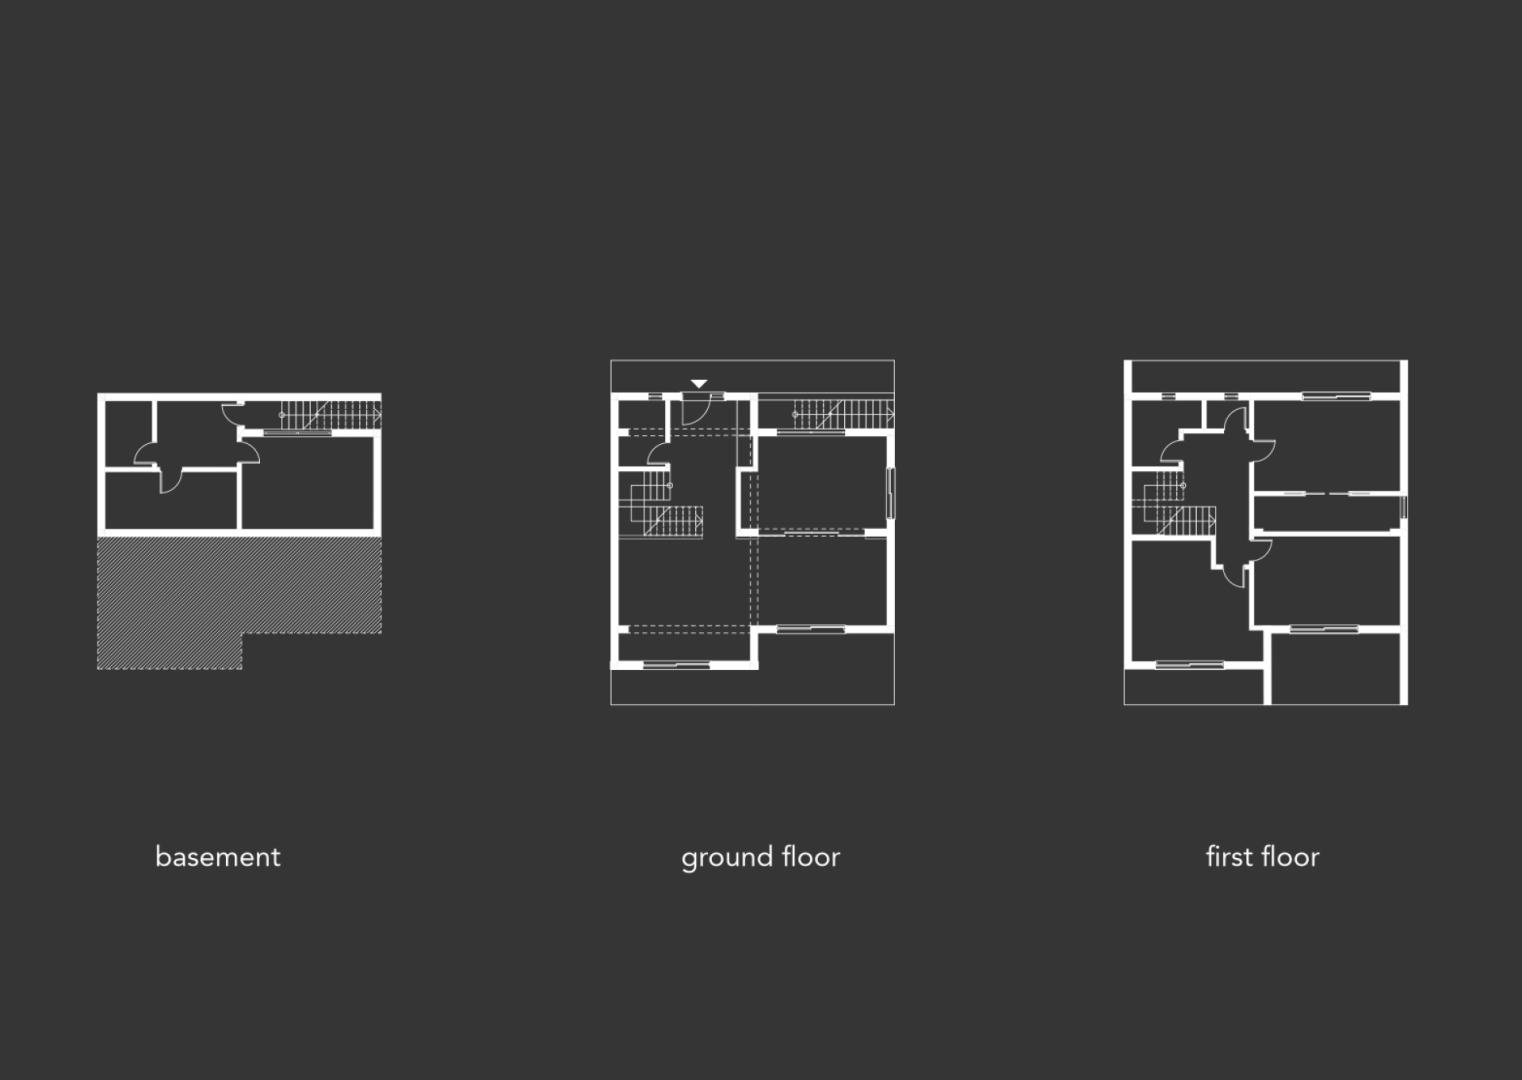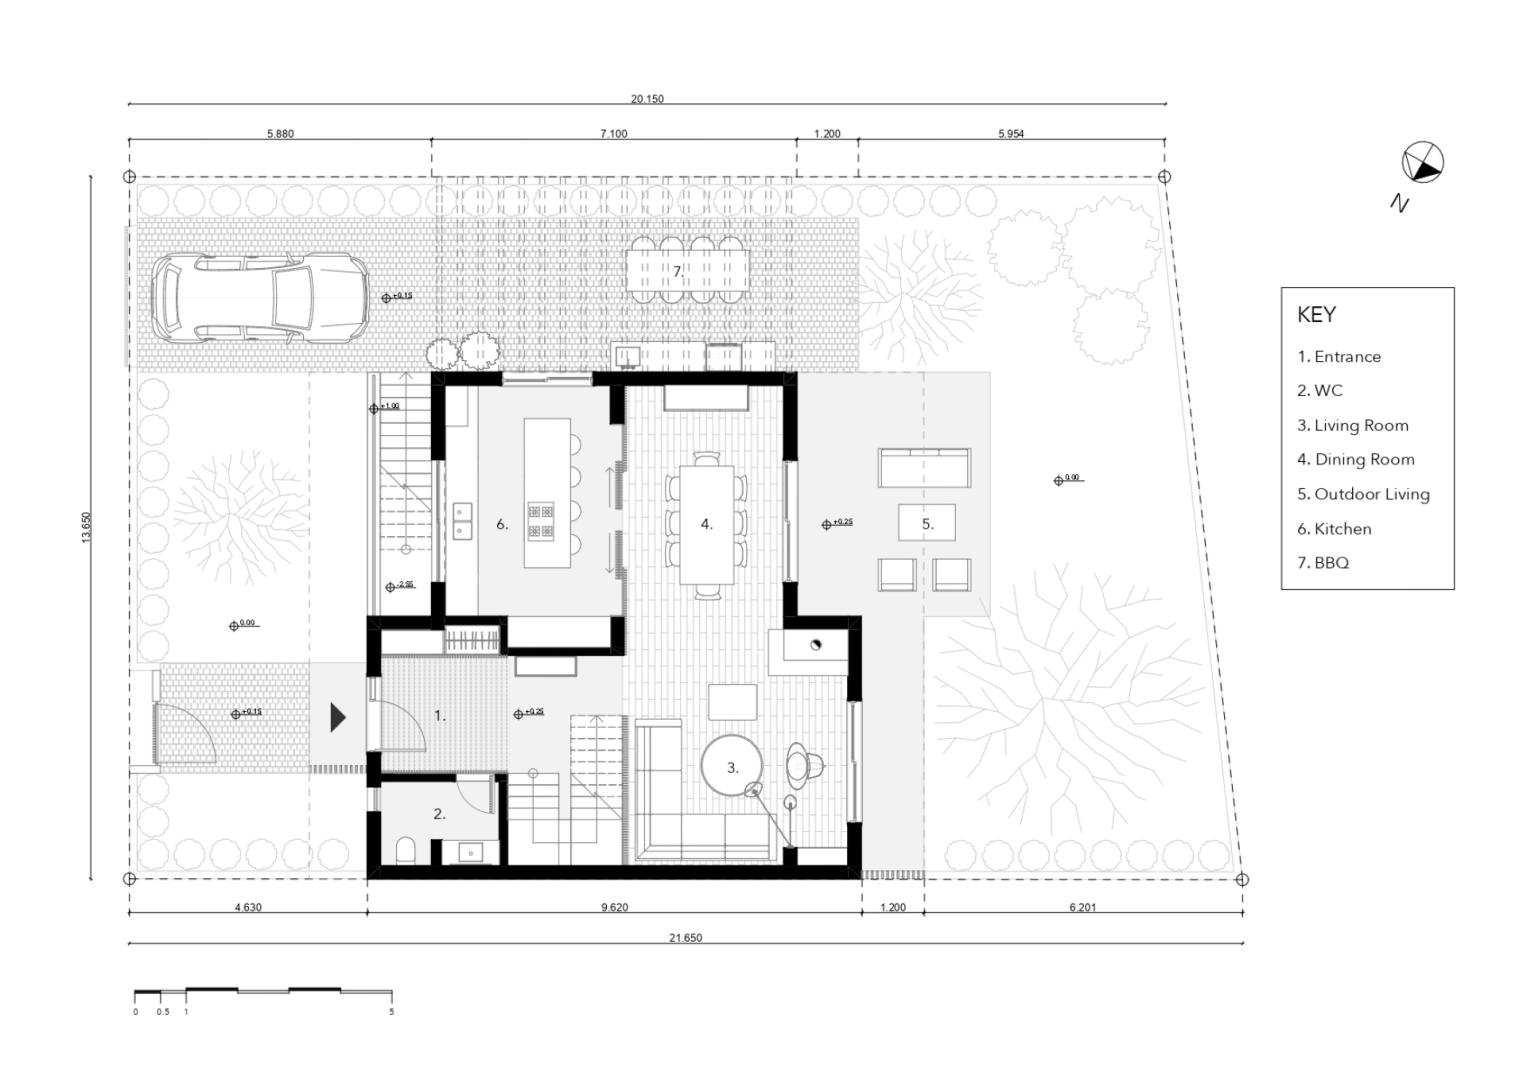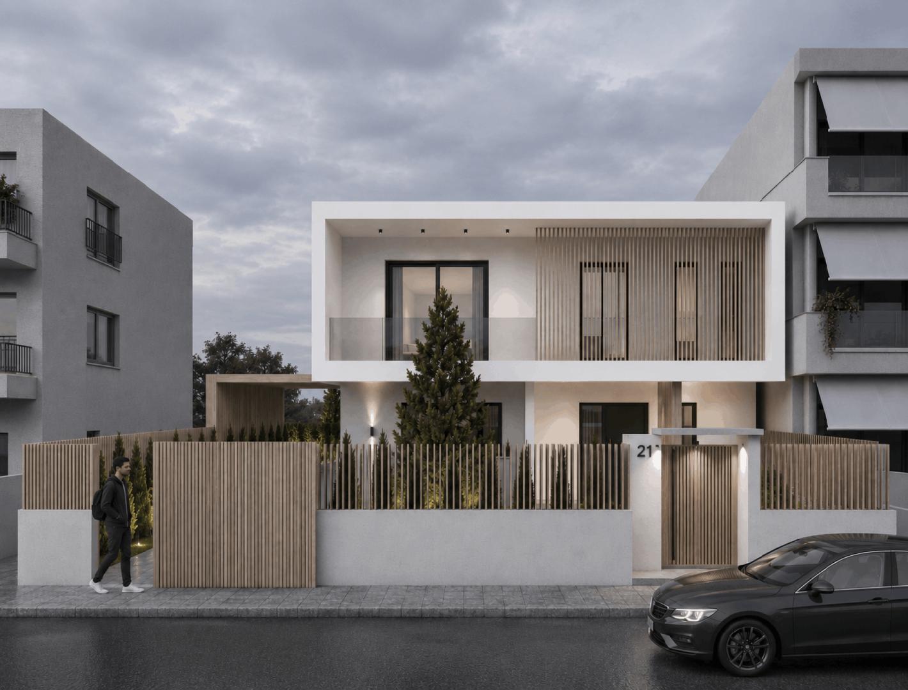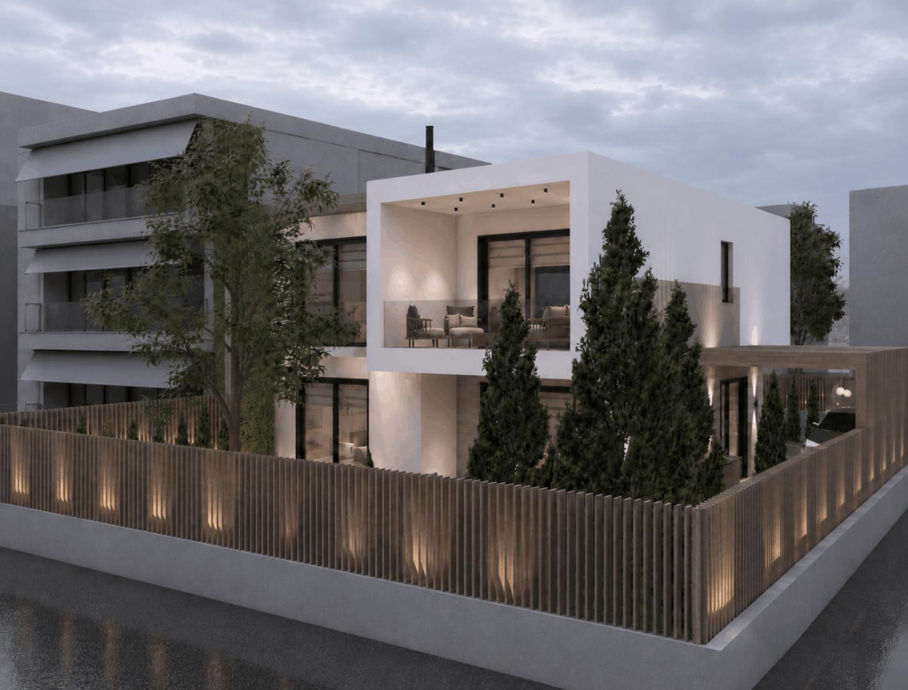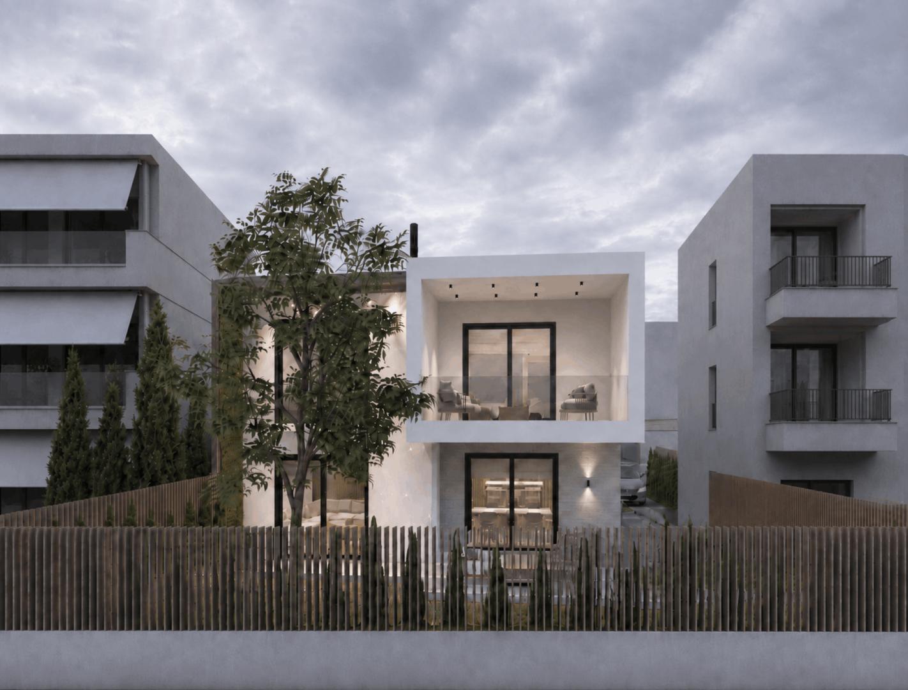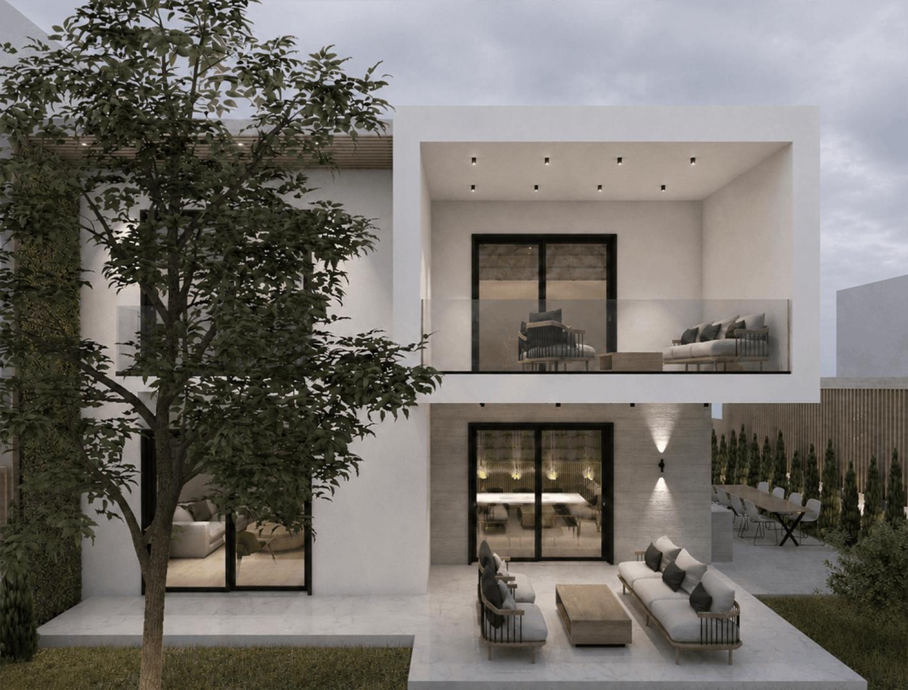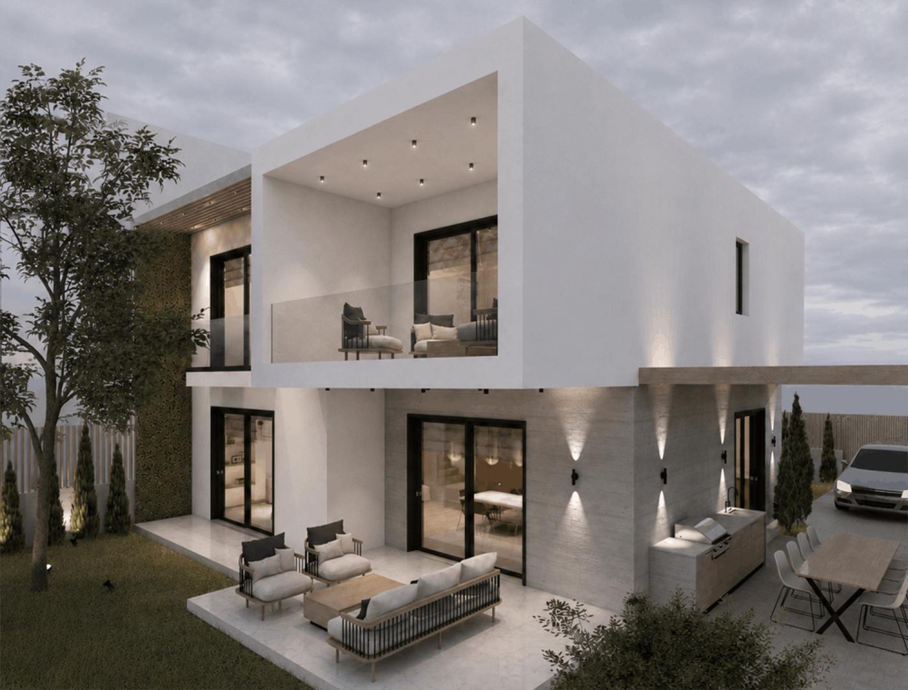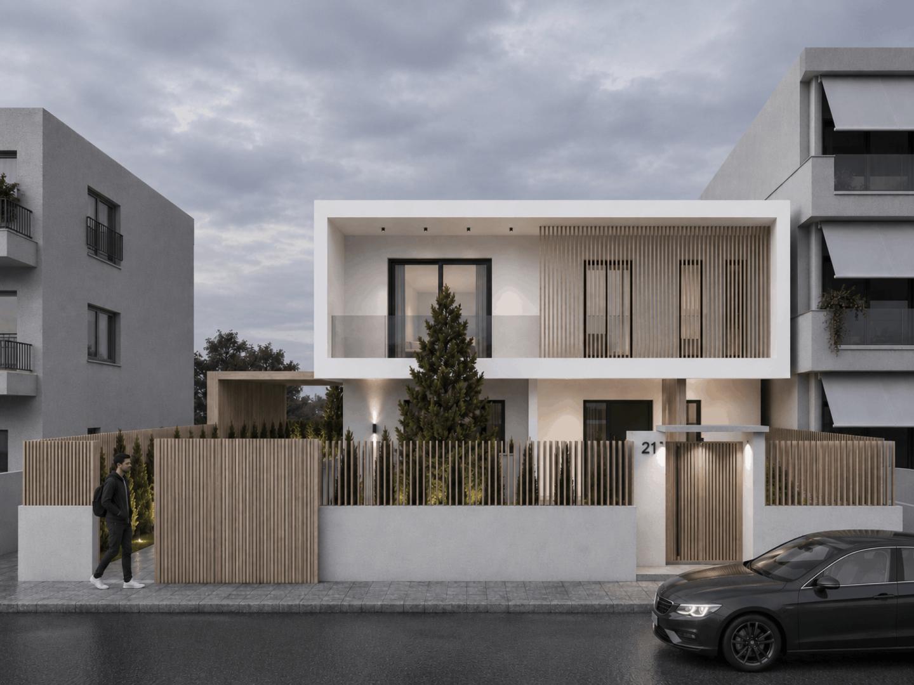
Located in Chalandri, in the northern suburbs of Athens, this private residence is arranged over two main levels and a basement. The ground floor is organised around a clear circulation sequence: the entrance is framed by a cloakroom to the left and a guest WC to the right, leading past the staircase towards the main living spaces. The open-plan living and dining area forms the heart of the house, while a double sliding door provides a flexible connection to the adjoining kitchen.
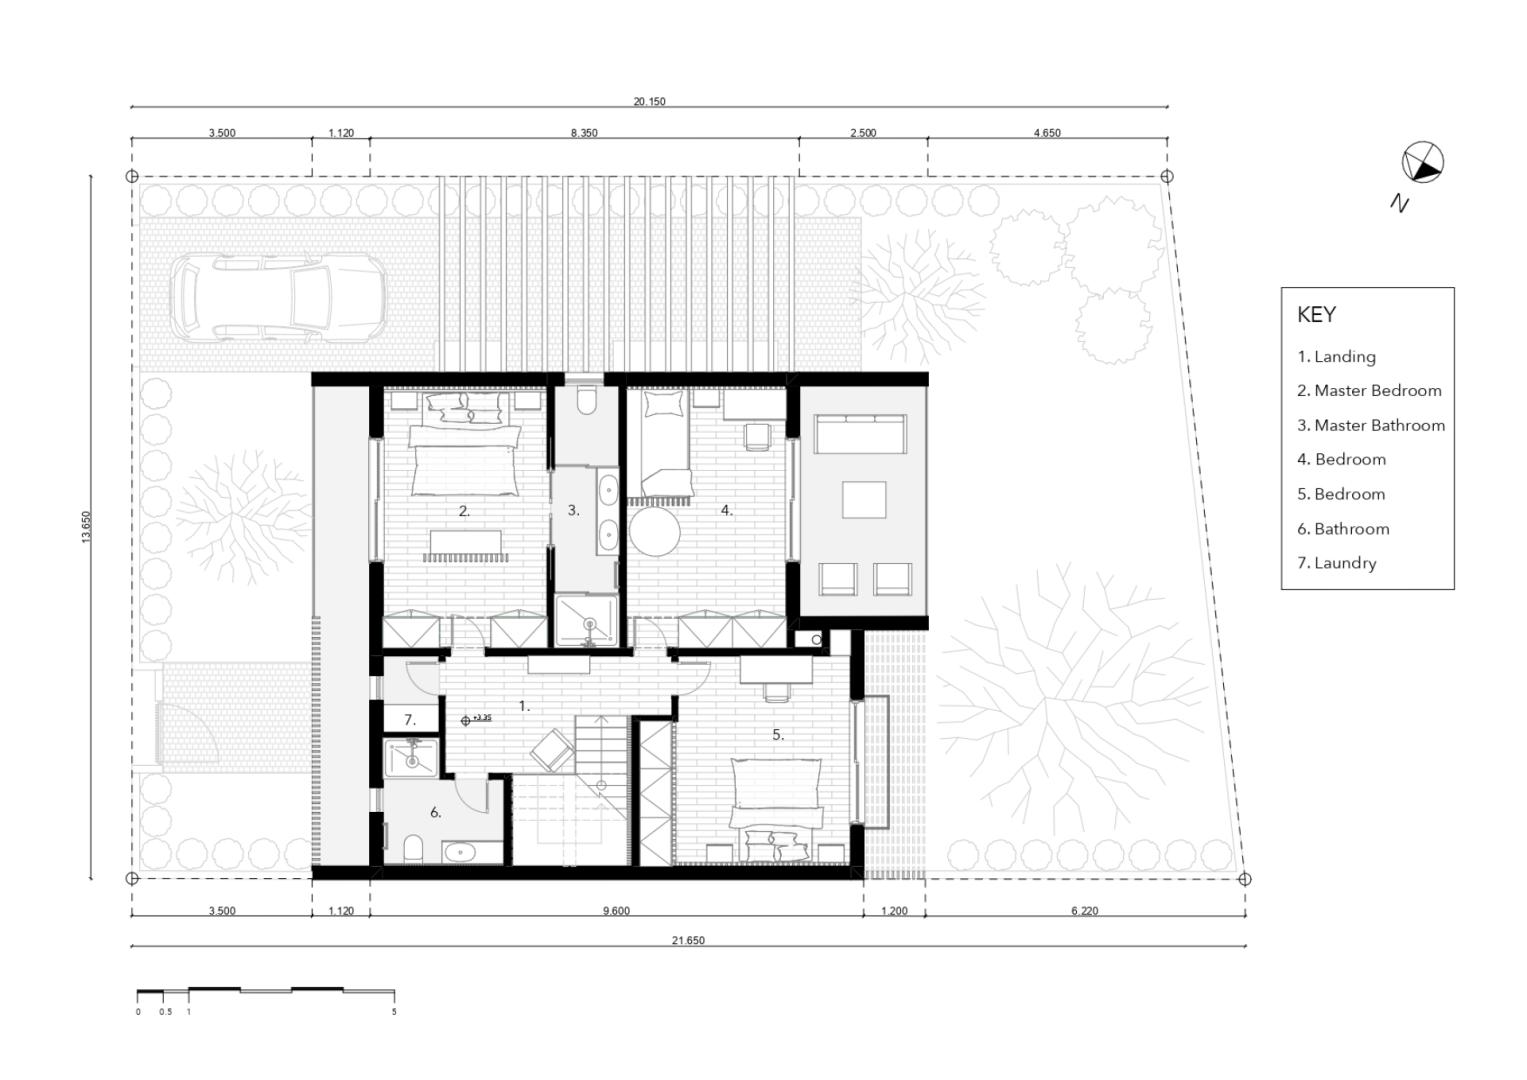
The upper floor accommodates the more private areas of the residence, including a master bedroom with an en-suite bathroom, two additional bedrooms, a shared bathroom and a compact laundry room.
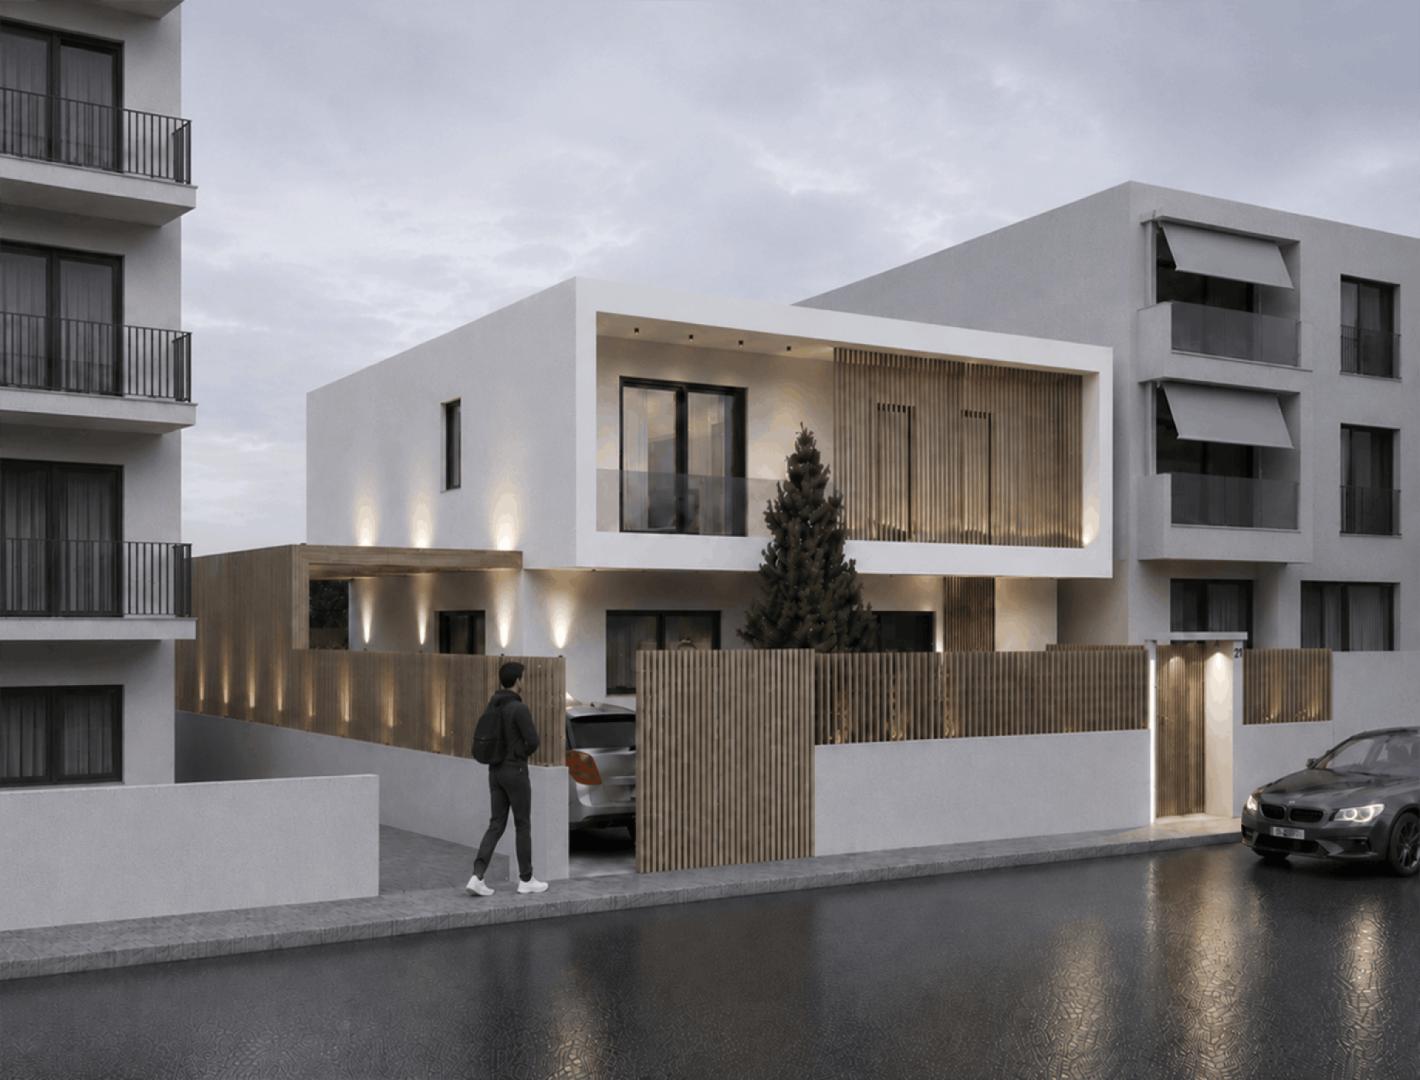
The architectural concept is based on a simple, minimal composition of clearly defined volumes. Timber screening elements introduce warmth to the restrained material palette, while providing solar shading and privacy to the bedrooms and other private spaces. The result is a contemporary home that balances clean geometry with comfort, functionality and environmental responsiveness.
- Location:
- Chalandri, Northern Sector of Athens
- Type:
- Medium Scale Residential
- Year:
- 2022
- Size:
- 158 sqm