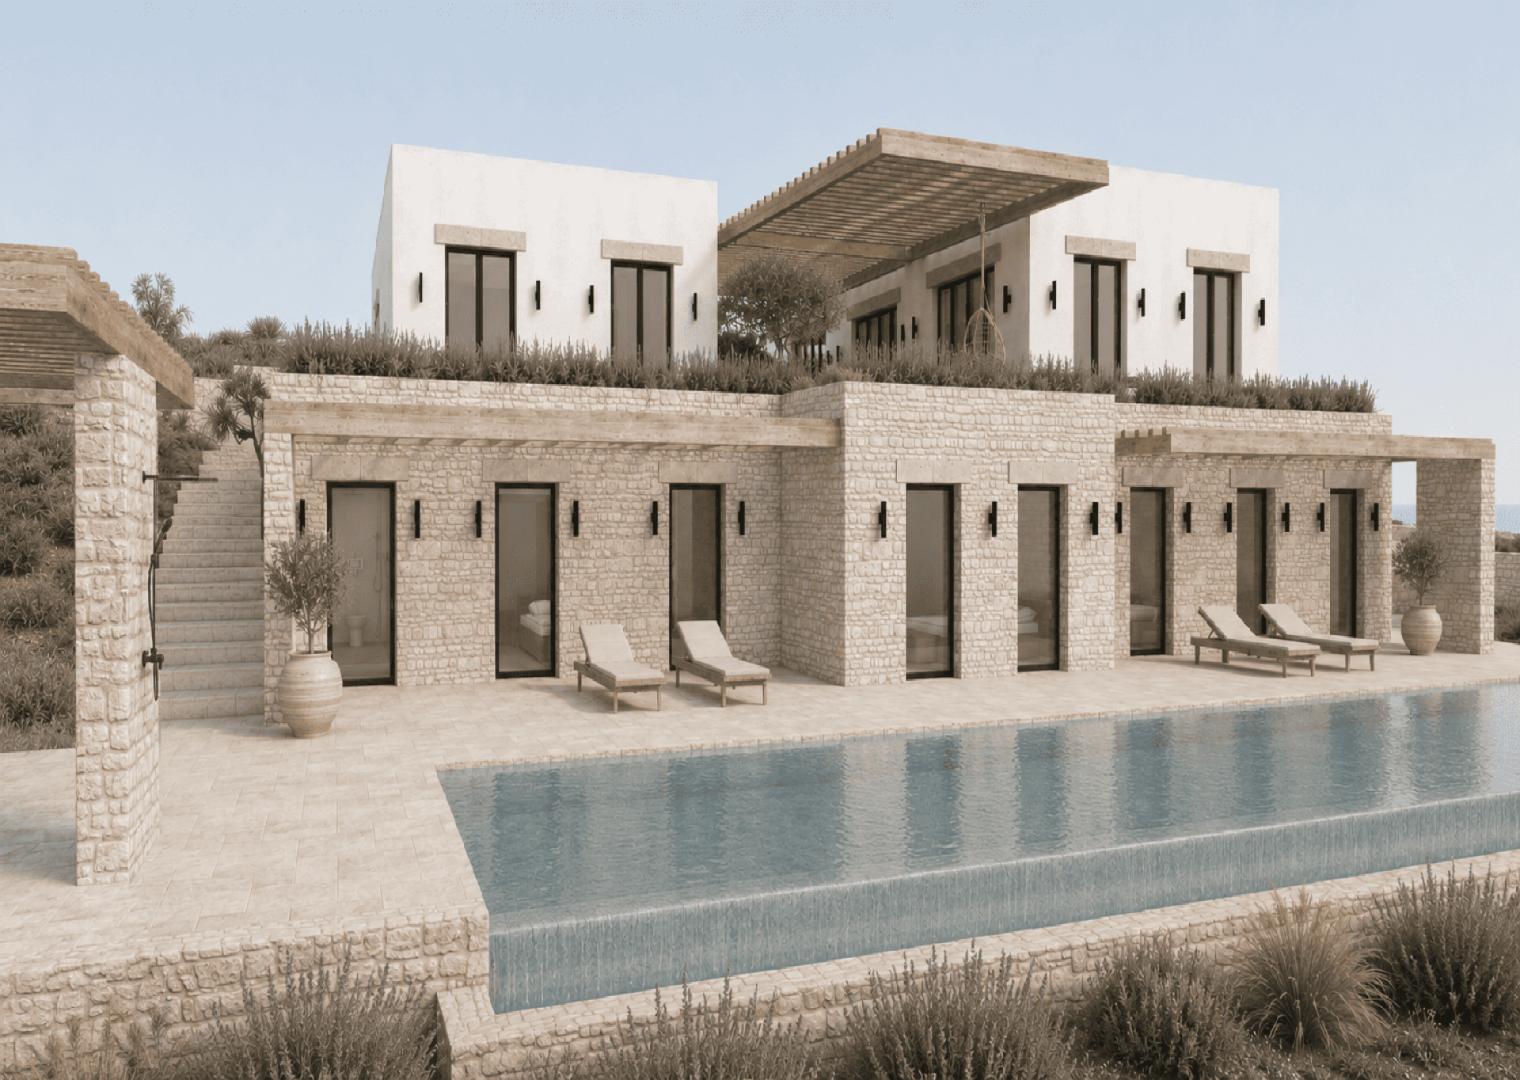
Located on the Cycladic island of Antiparos, this contemporary residence is conceived as a discreet intervention within the landscape, drawing inspiration from the scale, proportions, and materiality of the island's traditional architecture.
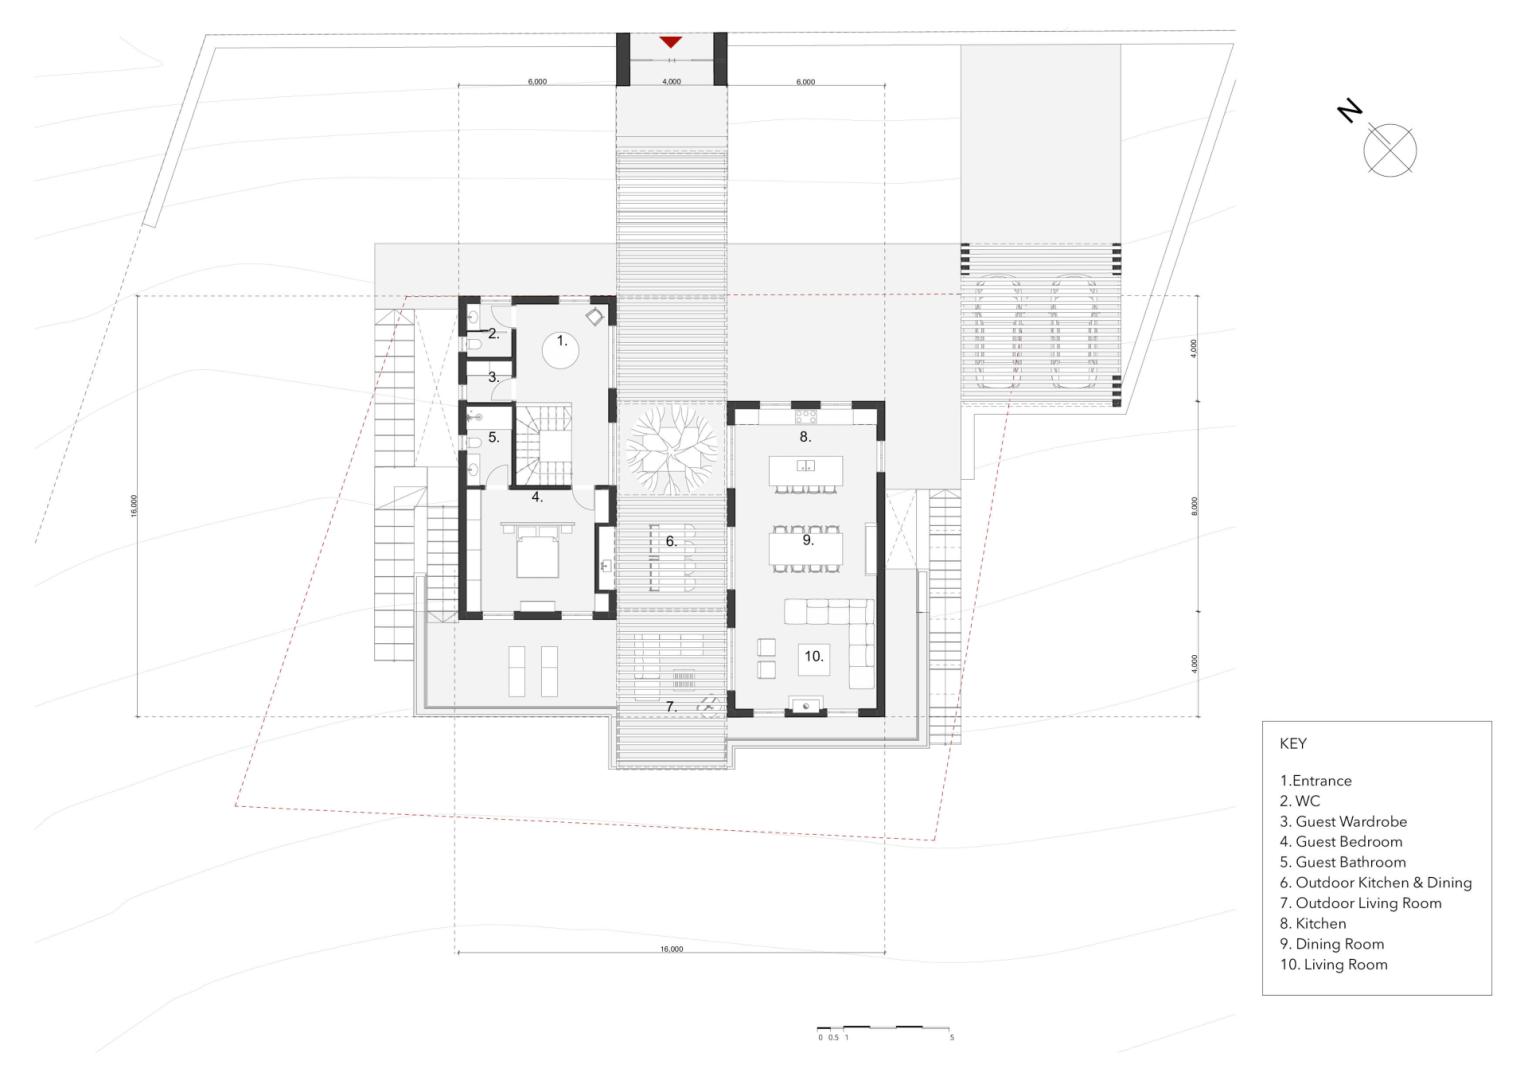
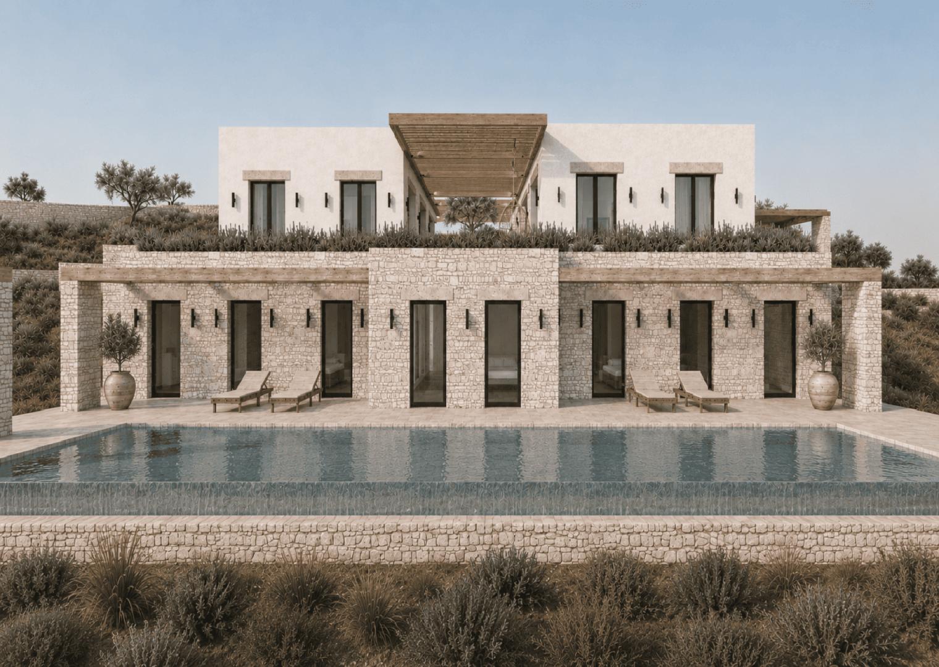
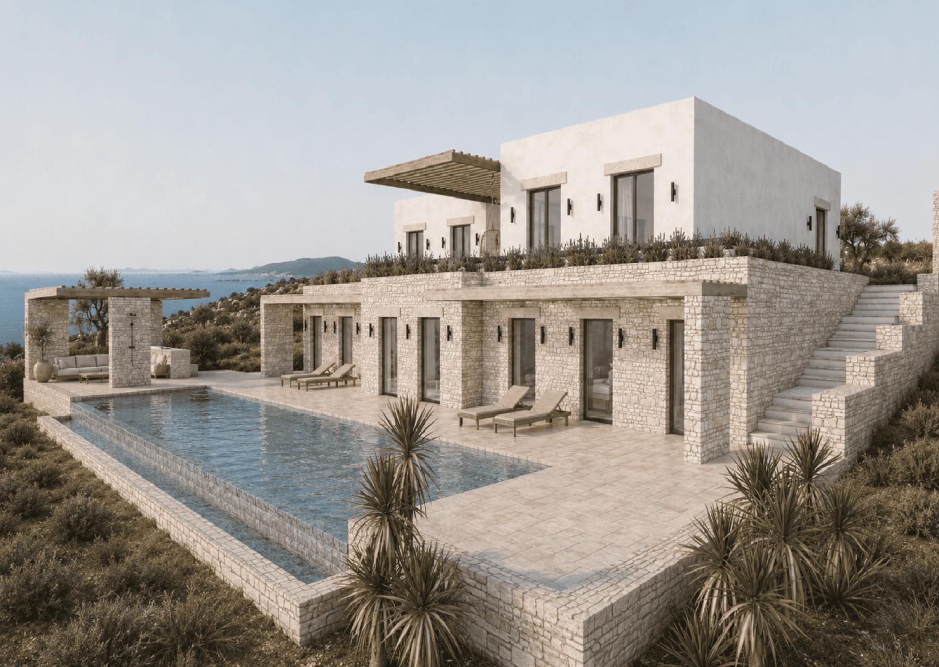
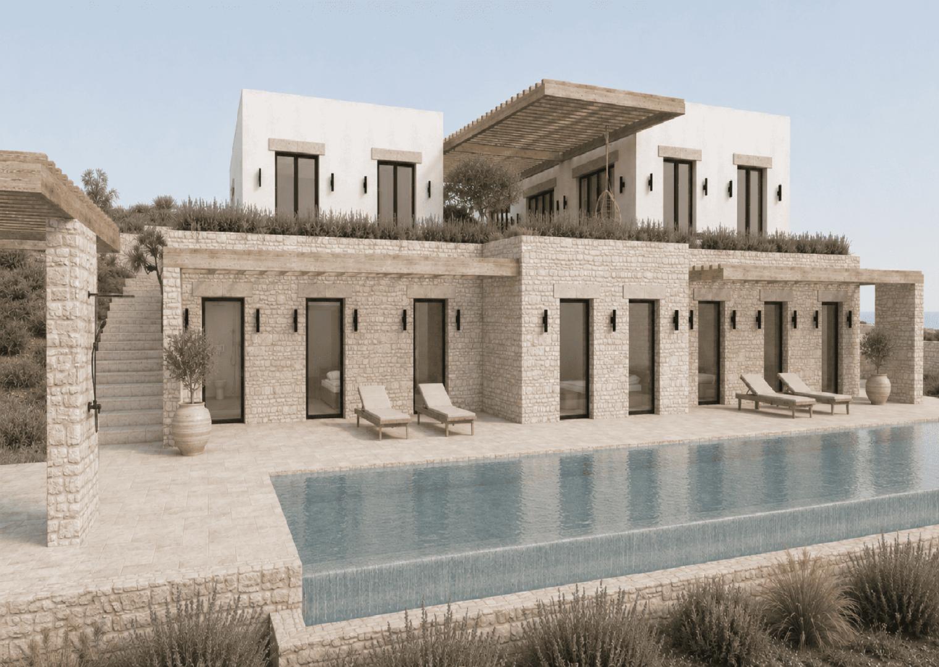
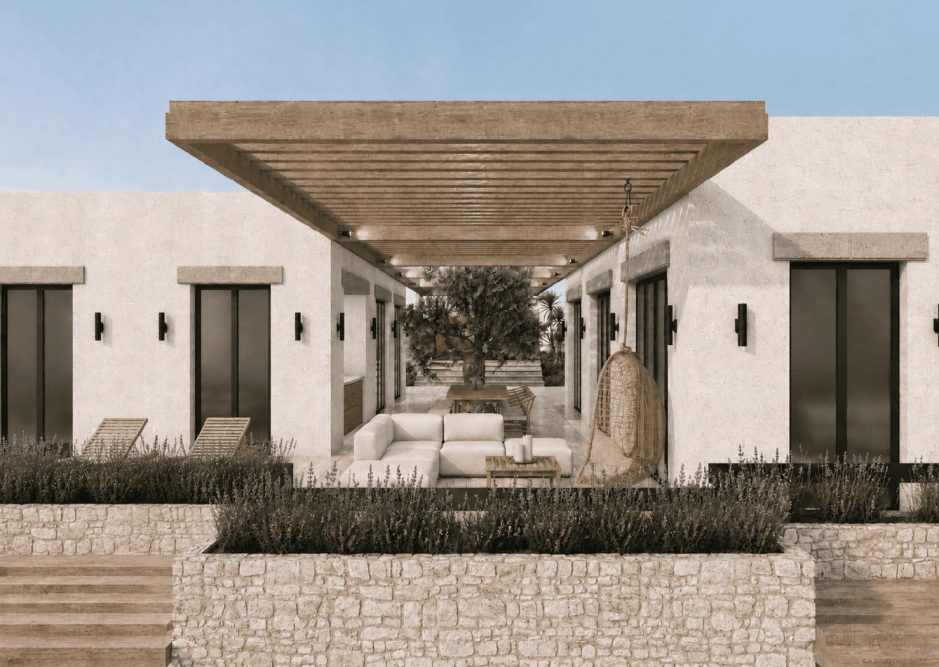
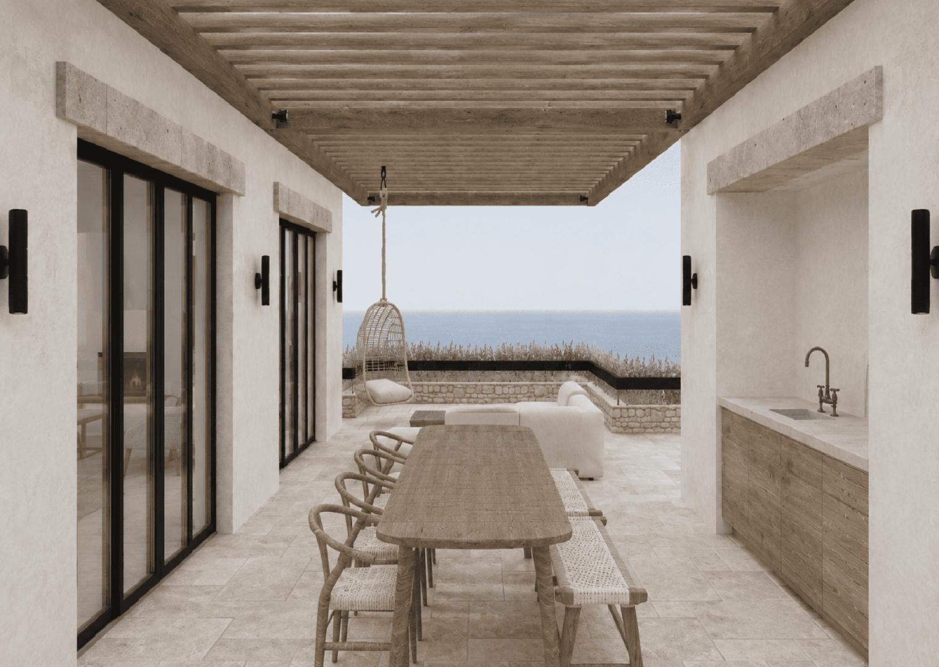
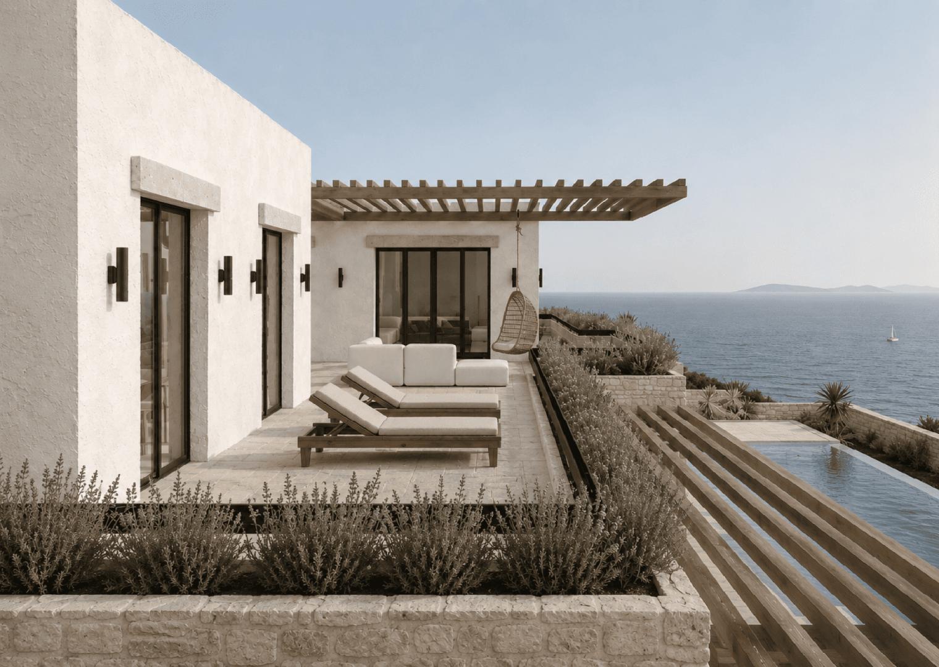
The villa is arranged over two levels. The upper floor is divided into two distinct white-rendered volumes, reducing the perceived scale of the building while echoing the fragmented composition characteristic of the local vernacular. Finished with traditional rough white plaster, these volumes are connected by a long timber pergola that forms the heart of the house, creating a shaded outdoor living space with an open-air kitchen, dining area, and lounge overlooking the sea.
The western volume accommodates an open-plan living, dining, and kitchen area, while the eastern volume contains the entrance, staircase, guest bedroom, guest bathroom, and WC.
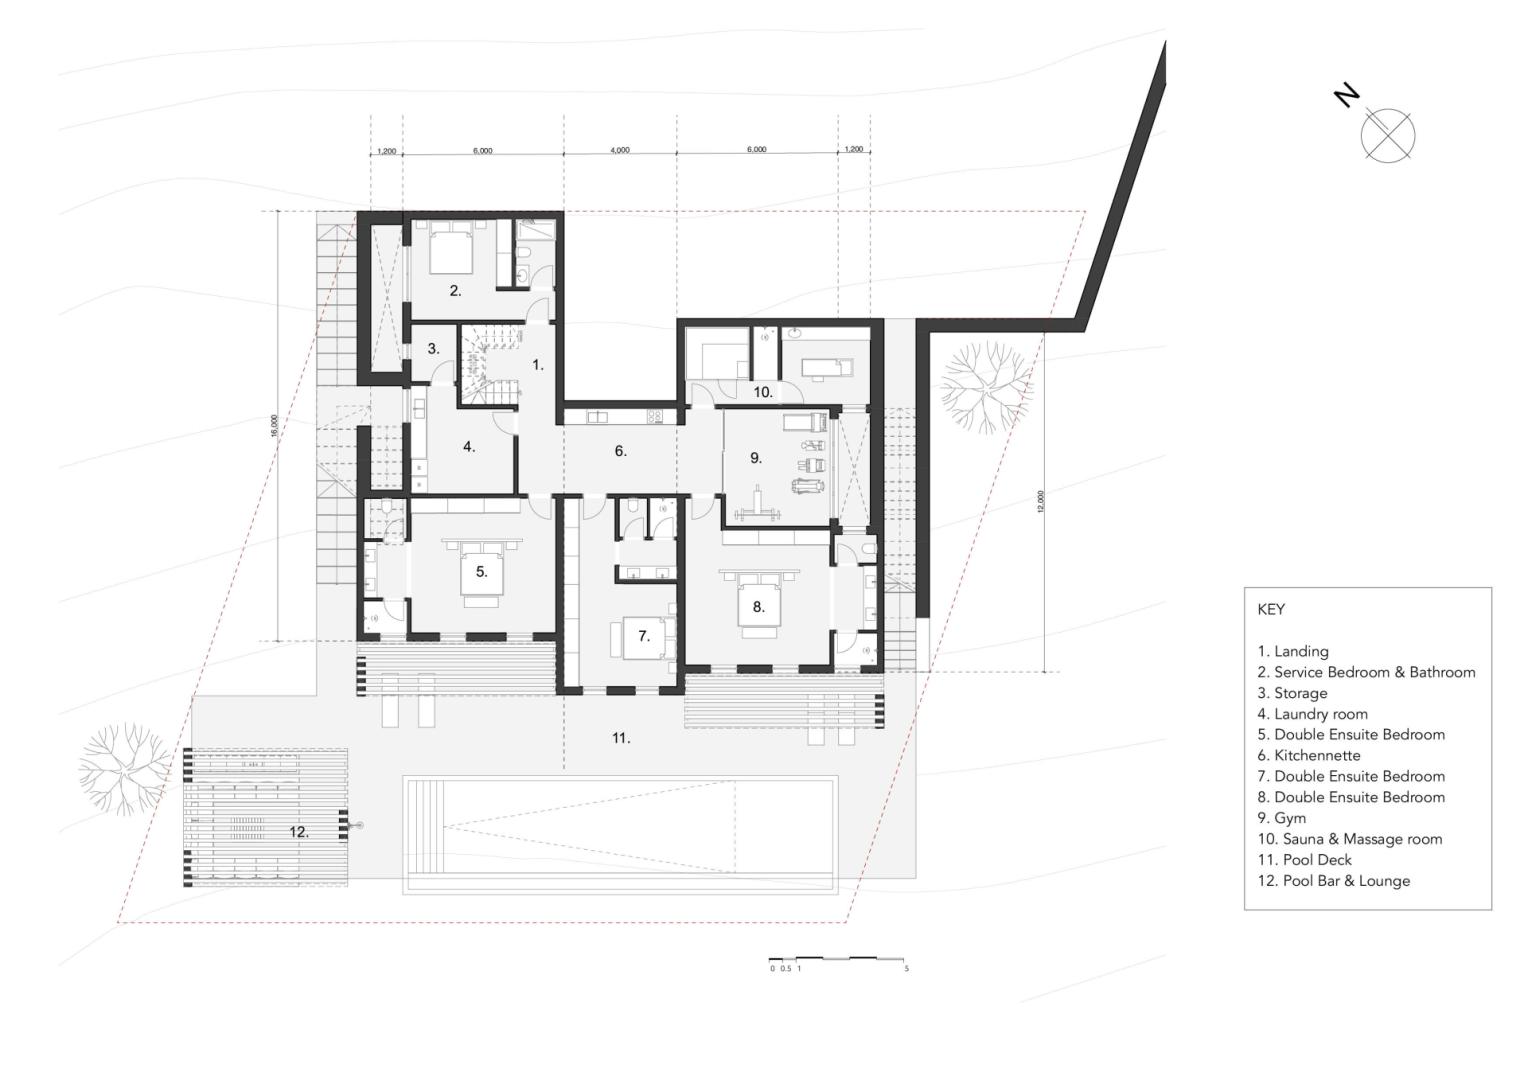
The lower level is carefully embedded into the natural terrain and clad entirely in locally sourced stone, allowing it to merge seamlessly with the surrounding landscape and minimise its visual impact. This level houses three master bedrooms with en-suite bathrooms, together with a gym, sauna, massage room, service bedroom, laundry, and storage spaces.
The living areas extend effortlessly onto expansive terraces centred around a long infinity pool that visually dissolves into the horizon, reinforcing the dialogue between architecture, landscape, and the Aegean Sea. Through the careful balance of contemporary design and traditional Cycladic principles, the project creates a calm, understated retreat that belongs naturally to its setting.